


HEWI
Intelligent functions and consistent design are unified at HEWI. Award-winning design, with high quality and well-thought through functions characterise the HEWI sanitary systems and ranges. Comfort and convenience aspects and accessibility products are integrated in each HEWI sanitary system, so that intergenerational use is possible.
- Website
- www.hewi.com
- Address
- Prof.-Bier-Straße 1-5 Bad Arolsen D-34454 Germany

Collections
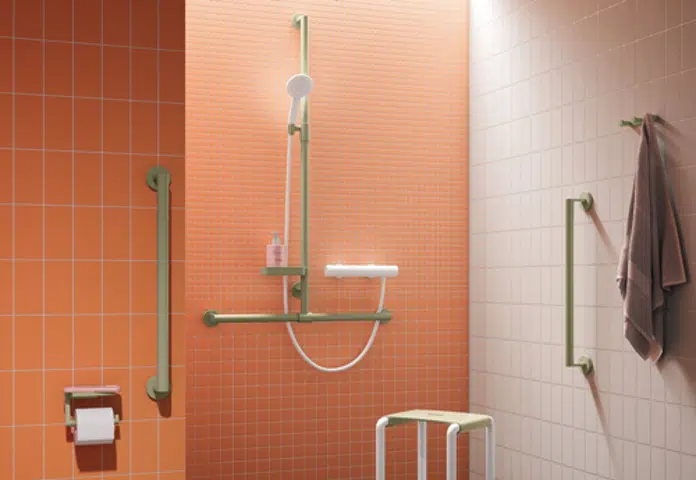
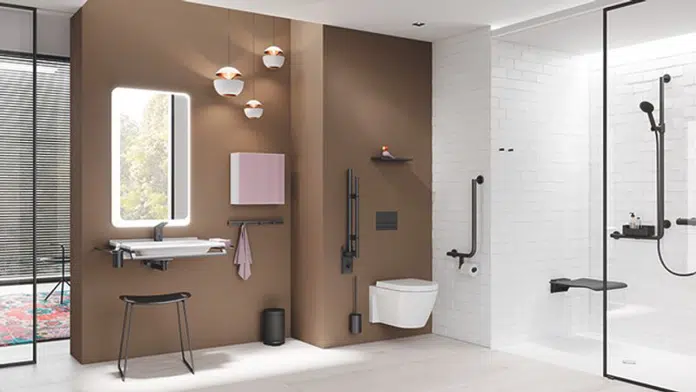
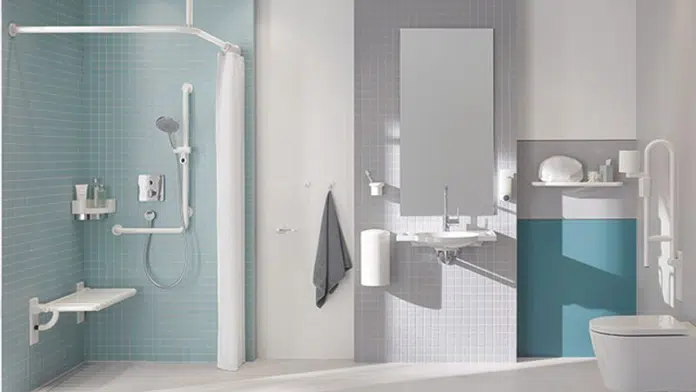

Growing Old in a Monastery” / illerSENIO Campus Laupheim
The new illerSENIO Campus in Laupheim combines care, assisted living, and monastic life within a holistic senior living quarter – supported by accessible system solutions from HEWI.

Accessibility as a Planning Principle
Accessible design forms a central component of the architectural concept. HEWI system solutions specifically developed for healthcare and care environments were used throughout. System 900 combines functional details, durable materials, and hygienically optimized surfaces in a clear, reduced design language. Products from System 162, fittings, and a shower stool from the LifeSystem were also installed. These solutions simplify everyday usability and contribute to a consistent design language throughout the building. Different color and material options – predominantly matte black – allow the products to be precisely coordinated with the interior concept. The result is an environment that supports residents’ safety, comfort, and independence while simultaneously facilitating workflows in everyday care.

Facts and figures:
Project: “Growing Old in a Monastery” / illerSENIO Campus Laupheim
Location: Am Klostergarten 1, 88471 Laupheim, Germany
Client: illerSENIO c/o Caritasverein Illertissen gGmbH
Roland Negele – Head of Marketing & Communication
Phone: +49 7306 9677-249
roland.negele@illersenio.de
Architecture: donhauser postweiler architekten
Büro Freiburg
Dorfplatz 12
D-79252 Stegen
www.dopo-architekten.de
HEWI Systems: HEWI System 900/162, washbasins, fittings
Construction Period: 2022 – 2026
Completion: June 2026
Usable Floor Area: Net floor area 11,550 m²
Photography: Hammerbacher PHOTOGRAPHY

English (India)


